
BEDS4
BATHS2 full 1 partial
SQUARE FEET2,436
MLS#2799223
STATUSActive
PROPERTY TYPERental - Single Family
SUBDIVISIONCadence 7-A-7 11 14 Cadence N7 Phase 3 Bay Falls
Property Description
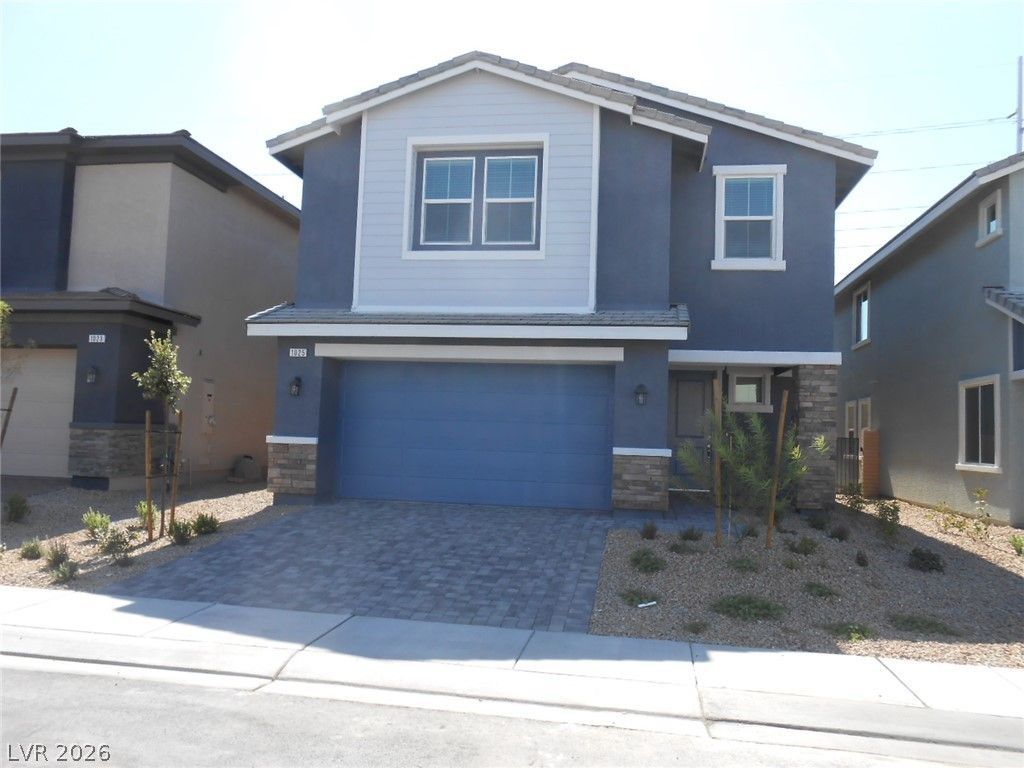
Discov?r c?mfort and ??t??l? ??n th???? stunning Henderson re??id?nce, where every detail enhances an exceptional living experience. This spacious single-family home offers ample room for relaxation and entertaining, perfectly situated to enjoy the vibrant community. Step inside to find a thoughtfully designed interior promising a serene retreat. This two-story residence features four generous bedrooms and two and a half bathrooms, providing privacy and convenience. The expansive 2,436 square feet of living space is complemented by a desirable 0.1-acre lot, offering a perfect balance of indoor and outdoor enjoyment. The kitchen includes a microwave and a water filtering system, enhancing daily living. Embrace the quintessential Nevada lifestyle with your private swimming pool, offering a refreshing escape and a wonderful setting for outdoor gatherings. This home's prime location ensures easy access to local amenities and recreation. This property is more than just a house; it's a place to create lasting memories in a sought-after neighborhood.
Property Features
Property Type: Rental - Single Family
Cooling: Central Air, Electric
Garage: 2
Heating: Gas, High Efficiency
Home Style: Two Story
Lot Size: 0.09 Acres
Roof Type: Tile
Stories: 2.0
Amenities
Ceiling Fan(s)
Window Treatments
Feature Descriptions
Appliances: Convection Oven, Dryer, Dishwasher, Gas Cooktop, Disposal, Microwave, Refrigerator, Washer/Dryer, Washer/DryerAllInOne, Water Purifier, Washer
Association Amenities: Basketball Court, Playground, Park, Pool
Community Features: Pool
Days on Site: 46
Exterior: Frame, Stucco
Fencimg: Block, Back Yard
Flooring: Carpet, Luxury Vinyl Plank
Laundry: Gas Dryer Hookup, Upper Level
Parcel#: 161-36-215-032
Parking: Garage, Private
Parking Notes: Garage, Private
Pets Allowed: Yes, Negotiable
Pool: Community
Swimming Pool: Yes
Utilities: Cable Not Available
Window: Blinds
Room Sizes
Bedroom 4: 12 X 12
Bedroom 3: 13 X 11
Bedroom 2: 13 X 11
Primary Bedroom: 16 X 15
Local Schools
High School: Basic Academy
Middle School: Cortney Francis
Elementary School: Josh, Stevens,Josh, Stevens
Listed By / Shown By
Listed By
Agency Name: Red Rock Real Estate And Inves
Agency Contact: 702-503-1282
Agent Name: Jeff Morgan

Shown By
Agent Name: Jordan Johnson
Agent Phone: (702) 256-4900
Agency Title: Wardley Real Estate


Jordan Johnson
S.0205819
Email Me

"GLVAR MLS deems information realiable but not guaranteed."
Listing data compilation and photo(s) © 2026 Greater Las Vegas Association of REALTORS® MLS , All Rights Reserved.
Privacy Policy / DMCA Notice / ADA Accessibility


This site is hosted, designed and copyright
© 1994 - 2026 by
Delta Media Group, Inc. -- Patent Pending --
Agent License Information: S.0205819
1025 Copper Robin Street | MLS# 2799223
This property located at 1025 Copper Robin Street, Henderson, NV 89011 is currently listed for rent with an asking price of $2,500 / Monthly. Search Henderson real estate on jordanjohnson.wardleyre.com today.