
BEDS4
BATHS3 full 1 partial
SQUARE FEET2,432
MLS#2812324
STATUSActive
PROPERTY TYPERental - Single Family
SUBDIVISIONSummerlin Village 23B Parcel Bb - Phase 2
Property Description
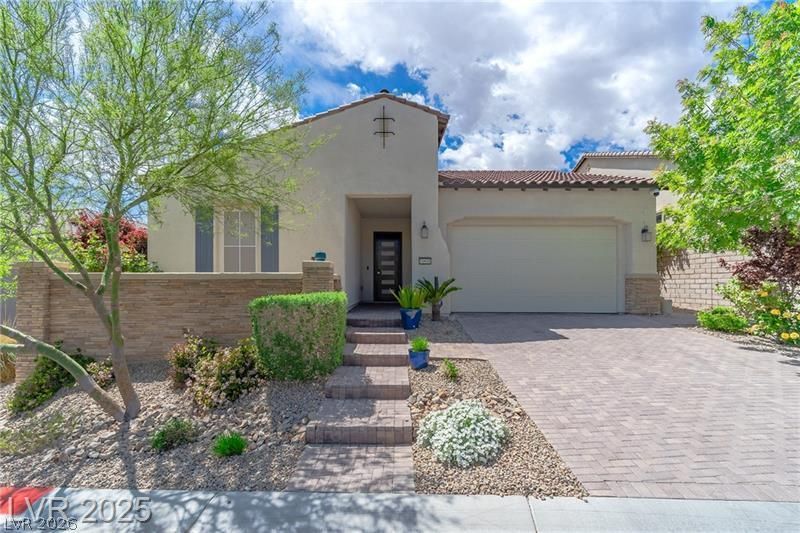
ExperÑ?enÑ?e luxurÑ? lÑ?vÑ?ng Ñ?n thÑ?Ñ? stunning one-story Gаrden Î?ome located in Summerlin's desirable Estrella community. This spacious four-bedroom residence features a gourmet kitchen with high-end appliances, a large granite island, and a flexible den perfect for a home office. Designed for entertaining, the living area features disappearing glass doors that open to a lush, private backyard filled with mature trees and a shaded patio. With its open floor plan, high-end finishes, and beautiful garden views, this home offers the perfect blend of indoor comfort and outdoor relaxation.
Property Features
Property Type: Rental - Single Family
Cooling: Central Air, Electric
Garage: 2 car attached
Heating: Central, Gas
Home Style: One Story
Lot Size: 0.17 Acres
Roof Type: Tile
Stories: 1.0
Year Built: 2017
Amenities
BathroomonMainLevel
Bedroom on Main Level
Full Bath on Main Level
Primary Downstairs
Window Treatments
Patio
Private Yard
Feature Descriptions
Appliances: Dryer, Dishwasher, Disposal, Gas Range, Microwave, Refrigerator, Washer/Dryer, Washer/DryerAllInOne, Washer
Association Amenities: Gated
Days on Site: 1
Exterior: Block, Stucco
Fencimg: Block, Back Yard
Flooring: Laminate
Laundry: Cabinets, Gas Dryer Hookup, Main Level, Laundry Room, Sink
Lot: Synthetic Grass, Trees, < 1/4 Acre
Parcel#: 137-27-721-072
Parking: Attached, Garage, Garage Door Opener, Private
Parking Notes: Attached, Garage, Garage Door Opener, Private
Patio/Porch: Covered, Patio
Pets Allowed: Yes, Negotiable
Sewer: Public Sewer
Utilities: Cable Available, Underground Utilities
Window: Blinds, Drapes
Room Sizes
Living Room: 23 X 17
Dining Room: 12 X 14
Den: 15 X 16
Bedroom 4: 12 X 13
Bedroom 3: 12 X 12
Bedroom 2: 12 X 13
Primary Bedroom: 14 X 16
Local Schools
High School: Palo Verde
Middle School: Rogich Sig
Elementary School: Vassiliadis, Billy & Rosemary,Vassiliadi
Listed By / Shown By
Listed By
Agency Name: Pioneer Realty NV LLC
Agent Name: Angela M. Jing
Agency Phone: 702-427-6933

Shown By
Agent Name: Jordan Johnson
Agent Phone: (702) 256-4900
Agency Title: Wardley Real Estate


Jordan Johnson
S.0205819
Email Me

"GLVAR MLS deems information realiable but not guaranteed."
Listing data compilation and photo(s) © 2026 Greater Las Vegas Association of REALTORS® MLS , All Rights Reserved.
Privacy Policy / DMCA Notice / ADA Accessibility


This site is hosted, designed and copyright
© 1994 - 2026 by
Delta Media Group, Inc. -- Patent Pending --
Agent License Information: S.0205819
11831 Saverio Avenue | MLS# 2812324
This property located at 11831 Saverio Avenue , Las Vegas, NV 89138 is currently listed for rent with an asking price of $3,980 / Monthly. Search Las Vegas real estate on jordanjohnson.wardleyre.com today.