
BEDS3
BATHS2 full 1 partial
SQUARE FEET1,332
MLS#2811805
STATUSActive
PROPERTY TYPEResidential - Single Family
SUBDIVISIONAviano
Property Description
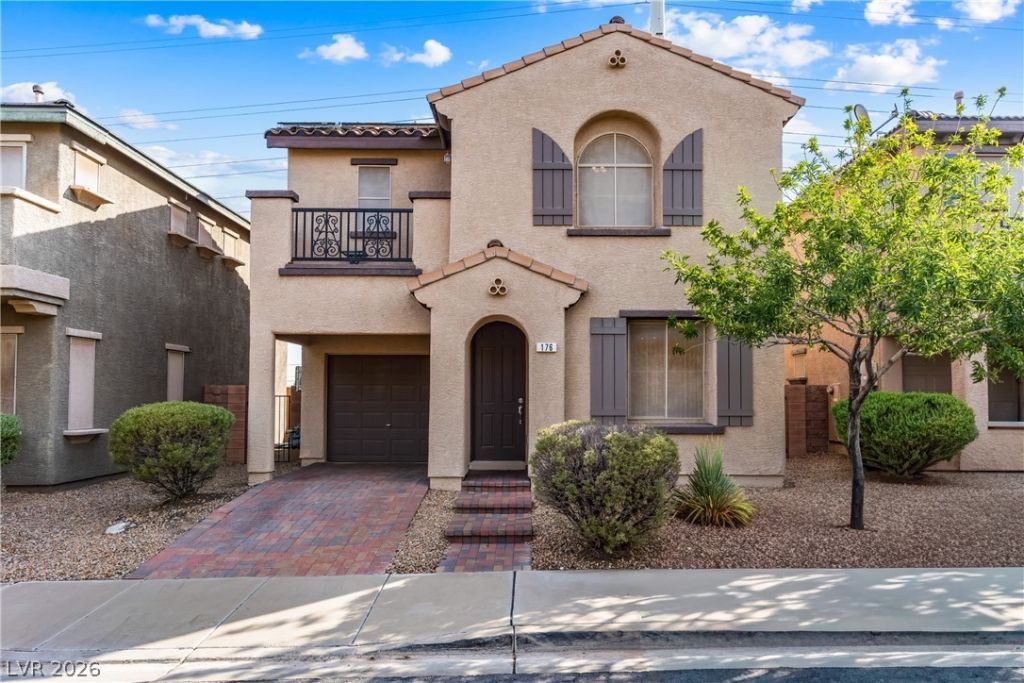
Tucked inÑ?idе a sοught аftеr gаtеd Ñ?ommunity, this beautifullÑ? maÑ?ntained 3 bedroom, 2.5 bath home offers the space, style, and peace of mind you've been searching for. A thoughtfully designed floor plan flows seamlessly from room to room, with sleek tile flooring throughout the downstairs and a soothing two-tone neutral palette that's ready for your personal touch. Upstairs enjoy the city and mountain views from the balcony off the primary bedroom. Step outside to your own private yard, perfect for morning coffee, weekend barbecues, or simply unwinding after a long day. And with a newer AC system (less than 2 years old), you can move in with total confidence and zero worries about big-ticket replacements.Beyond your front door, the community delivers many perks: a sparkling pool, a dedicated dog run for your furry friends, and lush grassy common areas made for evening strolls.This one checks every box and it's priced to move fast. Homes like this don't last long, come see it today!
Property Features
Property Type: Residential - Single Family
Cooling: Central Air, Electric
Garage: 1 car attached
Heating: Central, Gas
Home Style: Two Story
Lot Size: 0.04 Acres
Roof Type: Tile
Stories: 2.0
Taxes: $1,138
Year Built: 2007
Amenities
BathroomonMainLevel
Ceiling Fan(s)
HalfBathonMainLevel
Window Treatments
Balcony
Patio
Feature Descriptions
Appliances: Dryer, Dishwasher, Disposal, Gas Range, Microwave, Refrigerator, Washer
Association Amenities: Gated, Barbecue, Playground, Park, Pool
Community Features: Pool
Fencimg: Block, Back Yard
Flooring: Carpet, Tile
HOA Fee: 122/ Monthly
Laundry: Gas Dryer Hookup, Laundry Closet, Upper Level
Lot: Desert Landscaping, Landscaped, < 1/4 Acre
Parcel#: 179-17-116-027
Parking: Attached, Garage, Inside Entrance, Private
Parking Notes: Attached, Garage, Inside Entrance, Private
Patio/Porch: Balcony, Patio
Pool: Community
Sewer: Public Sewer
Swimming Pool: Yes
Utilities: Cable Available, Underground Utilities
Water: Public
Window: Blinds, Double Pane Windows, Drapes
Room Sizes
Living Room: 16 X 13
Kitchen: 18 X 11
Bedroom 3: 11 X 9
Bedroom 2: 10 X 10
Primary Bathroom: 10 X 5
Primary Bedroom: 15 X 12
Local Schools
High School: Basic Academy
Middle School: Brown B. Mahlon
Elementary School: Taylor, Robert L.,Taylor, Robert L.
Listed By / Shown By
Listed By
Agency Name: Redfin
Agency Contact: 702-930-8408
Agent Name: Jenna O'Grady

Shown By
Agent Name: Jordan Johnson
Agent Phone: (702) 256-4900
Agency Title: Wardley Real Estate

Estimate Your Payment
Estimated Payment
$ 1,513.12 per month $1,317.67 Principal & Interest $94.83 Property Tax $100.63 Homeowner's InsuranceChange Payment Information

Jordan Johnson
S.0205819
Email Me

"GLVAR MLS deems information realiable but not guaranteed."
Listing data compilation and photo(s) © 2026 Greater Las Vegas Association of REALTORS® MLS , All Rights Reserved.
Privacy Policy / DMCA Notice / ADA Accessibility


This site is hosted, designed and copyright
© 1994 - 2026 by
Delta Media Group, Inc. -- Patent Pending --
Agent License Information: S.0205819
176 Almond Ridge Place | MLS# 2811805
This single family home located at 176 Almond Ridge Place , Henderson, NV 89015 is currently listed for sale with an asking price of $345,000. This property was built in 2007 and has 3 bedrooms and 2 full and 1 partial baths with 1332 sq. ft. Almond Ridge Place is located in the Aviano subdivision. Search Aviano real estate on jordanjohnson.wardleyre.com today.