
BEDS5
BATHS4 full 1 partial
SQUARE FEET5,002
MLS#2811691
STATUSActive
PROPERTY TYPEResidential - Single Family
Property Description
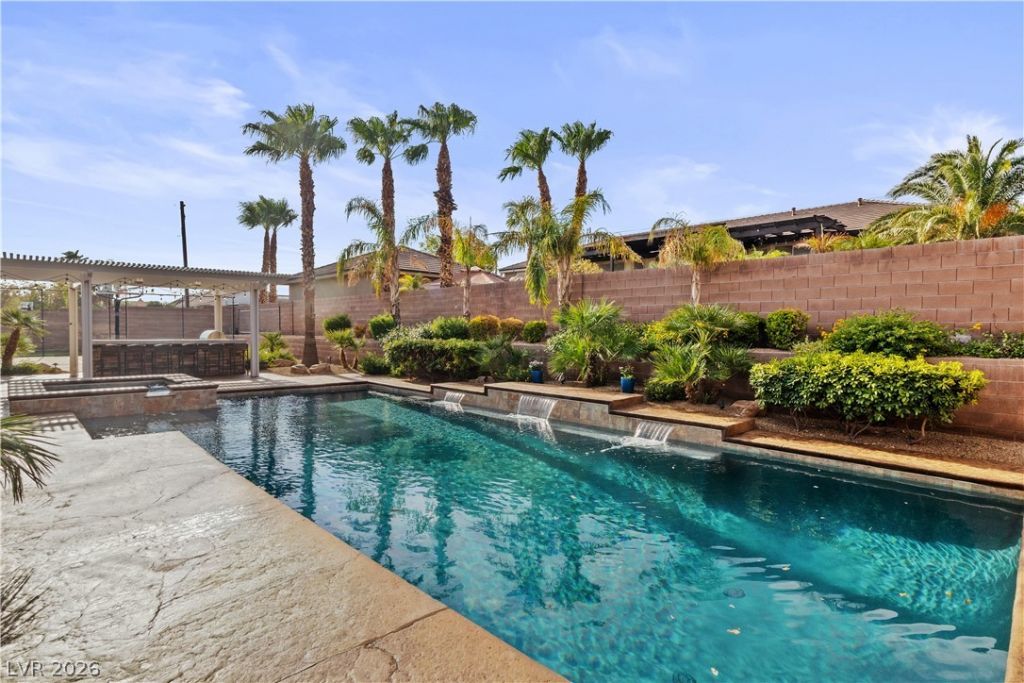
Stunning 1-stοry Ñ?ustom hοmе wÑ?th fullÑ? fÑ?nÑ?shed basement on .37 aÑ?re Ñ?orner lot. Backyard paradise with solar heated pebble tech pool/spa featuring a beach entry & sheer descent water feature. Fantastic outdoor-kitchen BBQ pavilion, sports court & covered patio. Courtyard entry, 6-car tandem garage with epoxy floors/workbench/cabinets, gated RV parking. First floor has 2868 sq ft of single-story living space with cherry hardwood floors. Primary bedroom is separate from others and has 2 walk-in closets with organizers. Spa-like primary bath has generous jetted tub and walk-in super shower. Amazing home office with custom built-in cabinets, bookcase & desk. Dream kitchen has 5-burner gas cooktop, granite counters, stainless appliances, built-in desk, a wall of pantry storage and pendant lighting. Central vacuum, intercom, fans, laundry room with sink, water conditioner. Home has a total of FIVE bedrooms with primary bedroom plus bedroom/bath #2 on ground level. The 2134 sq ft basement is a perfect multi-gen space with 3 bedrooms, 2 full baths (one ensuite), huge family room, kitchenette and 16x16 storage room with built-in storage shelves. Stairs to the basement are located just off the entry foyer and a second set of stairs leads to garage & backyard. Quality workmanship and finishes throughout this unique and exceptional home. Impecably maintained with beautiful landscaping. Terrific custom home neighborhood with EZ freeway access, shopping & restaurants.
Property Features
Property Type: Residential - Single Family
Cooling: Central Air, Electric, ENERGY STAR Qualified Equipme
Fireplaces: 1
Garage: 6 car attached
Heating: Central, Gas, Multiple Heating Units
Home Style: One Story, Custom
Lot Size: 0.37 Acres
Roof Type: Pitched, Tile
Stories: 1.0
Taxes: $4,965
Year Built: 2005
Amenities
BathroomonMainLevel
Bedroom on Main Level
Ceiling Fan(s)
Full Bath on Main Level
Intercom
Primary Downstairs
Window Treatments
Additional Living Quarters
Central Vacuum
Programmable Thermostat
Built-in Barbecue
Barbecue
Circular Driveway
Courtyard
Patio
Private Yard
Sprinkler/Irrigation
Water Feature
Feature Descriptions
Appliances: Built-In Electric Oven, Dishwasher, Gas Cooktop, Disposal, Gas Water Heater, Multiple Water Heaters, Microwave, Water Softener Owned, Water Heater
Association Amenities: None
Exterior: Frame, Stucco
Fencimg: Block, Back Yard, RV Gate
Fireplace: Family Room, Gas, Glass Doors
Flooring: Carpet, Hardwood
Hot Tub: Yes
Laundry: Cabinets, Gas Dryer Hookup, Main Level, Laundry Room, Sink
Lot: 1/4 to 1 Acre Lot, Corner Lot, Drip Irrigation/Bubblers, Desert Landscaping, Landscaped, Sprinklers Timer, Trees
Other Equipment: Intercom
Parcel#: 179-19-402-019
Parking: Attached, Exterior Access Door, Epoxy Flooring, Garage, Garage Door Opener, Inside Entrance, Private, RV Gated, RV Access/Parking, Shelves, Tandem, Workshop in Garage
Parking Notes: Attached, Exterior Access Door, Epoxy Flooring, Garag
Patio/Porch: Covered, Patio
Pool: Heated, Solar Heat, Pool/Spa Combo, Waterfall
Sewer: Public Sewer
Spa: Yes
Spa: In Ground, Outdoor Hot Tub
Special View Info: Mountain(s)
Swimming Pool: Yes
Utilities: Cable Available, Underground Utilities
Water: Public
Window: Blinds, Double Pane Windows, Tinted Windows, Window Treatments
Room Sizes
Living Room: 15 X 13
Family Room: 16 X 17
Dining Room: 9 X 9
Den: 15 X 12
Bedroom 5: 11 X 11
Bedroom 4: 11 X 11
Bedroom 3: 14 X 11
Bedroom 2: 11 X 11
Primary Bedroom: 17 X 17
Local Schools
High School: Foothill
Middle School: Mannion Jack & Terry
Elementary School: Newton, Ulis,Newton, Ulis
Listed By / Shown By
Listed By
Agency Name: BHHS Nevada Properties
Agency Contact: anitashapiro1@gmail.com
Agent Name: Anita E. Shapiro

Shown By
Agent Name: Jordan Johnson
Agent Phone: (702) 256-4900
Agency Title: Wardley Real Estate

Estimate Your Payment
Estimated Payment
$ 5,737.48 per month $4,946.02 Principal & Interest $413.75 Property Tax $377.71 Homeowner's InsuranceChange Payment Information

Jordan Johnson
S.0205819
Email Me

"GLVAR MLS deems information realiable but not guaranteed."
Listing data compilation and photo(s) © 2026 Greater Las Vegas Association of REALTORS® MLS , All Rights Reserved.
Privacy Policy / DMCA Notice / ADA Accessibility


This site is hosted, designed and copyright
© 1994 - 2026 by
Delta Media Group, Inc. -- Patent Pending --
Agent License Information: S.0205819
201 W Delamar Drive | MLS# 2811691
This single family home located at 201 W Delamar Drive , Henderson, NV 89015 is currently listed for sale with an asking price of $1,295,000. This property was built in 2005 and has 5 bedrooms and 4 full and 1 partial baths with 5002 sq. ft. Search Henderson real estate on jordanjohnson.wardleyre.com today.