
BEDS3
BATHS2 full 1 partial
SQUARE FEET1,909
MLS#2812434
STATUSActive
PROPERTY TYPERental - Townhouse
SUBDIVISIONK B HOME AT SOUTH EDGE POD 1-4
Property Description
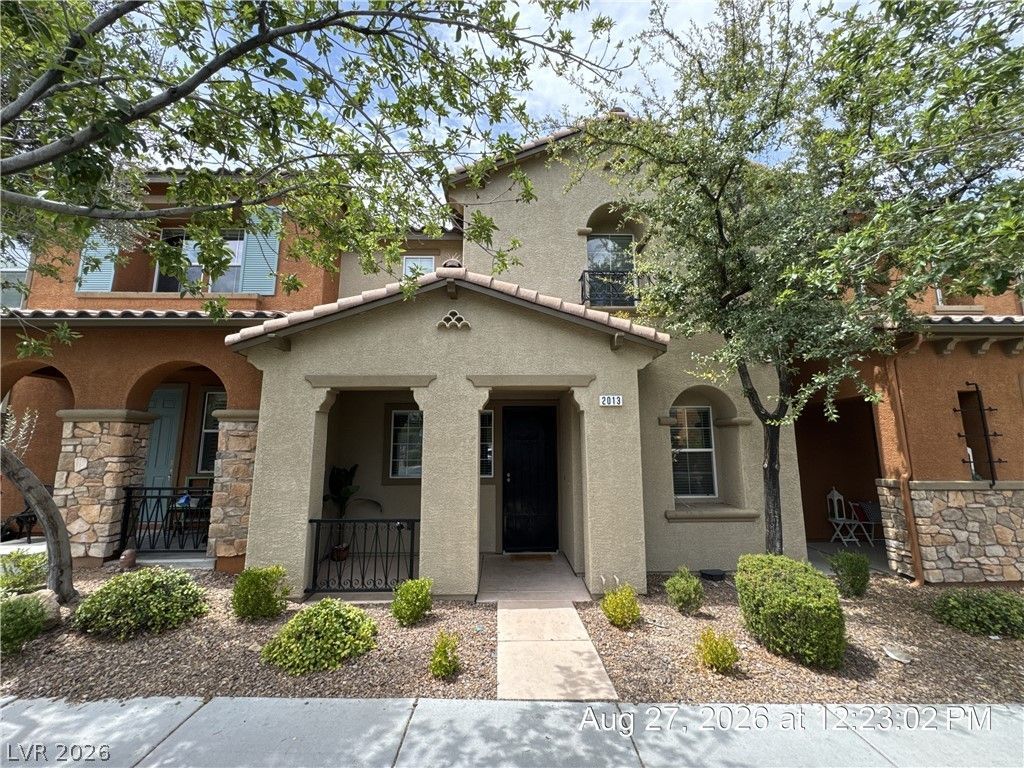
Copilot Ñ?aÑ?d:OutstаndÑ?ng Î?οmе Ñ?n the Highly Desirablе InÑ?pirada Community! Ideally situated across from a park and neighborhood coffee shop, this beautifully maintained home offers a unique floor plan filled with character, comfort, and functionality. The upgraded kitchen is the centerpiece of the home, featuring a large island, abundant cabinetry, and an open layout that flows seamlessly into the main living areas, making it perfect for everyday living and entertaining. A versatile downstairs office/den provides the ideal space for working from home, studying, or hobbies. The spacious primary suite is thoughtfully separated from the secondary bedrooms for added privacy and features dual sinks and a tub/shower combination. Generously sized secondary bedrooms offer plenty of room for family, guests, or additional workspace. Ceiling fans throughout enhance year-round comfort. Enjoy outdoor living from both the front porch and private patio areas, perfect for relaxing and unwinding. Residents also have access to Inspirada's exceptional amenities, including parks, walking trails, playgrounds, community events, and recreational facilities. Small pet considered. Base rent $2100+ $37 RBP, total monthly price $2,137.
Property Features
Property Type: Rental - Townhouse
Cooling: Central Air, Electric
Garage: 2 car attached
Heating: Central, Gas
Home Style: Two Story
Lot Size: 0.05 Acres
Roof Type: Tile
Stories: 2.0
Year Built: 2009
Amenities
BathroomonMainLevel
Ceiling Fan(s)
HalfBathonMainLevel
Window Treatments
Porch
Patio
Feature Descriptions
Appliances: Dryer, Dishwasher, Disposal, Gas Oven, Gas Range, Microwave, Refrigerator, Water Softener, Washer/Dryer, Washer/DryerAllInOne, Washer
Association Amenities: Basketball Court, Dog Park, Fitness Center, Park, Pool, Spa/Hot Tub
Community Features: Pool
Exterior: Frame, Stucco
Fencimg: Back Yard, Vinyl
Flooring: Carpet, Ceramic Tile
Hot Tub: Yes
Laundry: Gas Dryer Hookup, Main Level, Laundry Room
Lot: Landscaped
Parcel#: 191-14-514-053
Parking: Attached, Garage, Garage Door Opener, Inside Entrance, Private
Parking Notes: Attached, Garage, Garage Door Opener, Inside Entrance
Patio/Porch: Patio, Porch
Pets Allowed: Yes, Negotiable
Pool: Community
Special View Info: Park/Greenbelt
Swimming Pool: Yes
Utilities: Cable Available
Window: Blinds
Room Sizes
Living Room: 15 X 12
Kitchen: 12 X 10
Dining Room: 12 X 10
Den: 11 X 11
Bedroom 3: 11 X 12
Bedroom 2: 11 X 12
Primary Bedroom: 18 X 15
Local Schools
High School: Liberty
Middle School: Webb, Del E.
Elementary School: Ellis, Robert and Sandy,Ellis, Robert an
Listed By / Shown By
Listed By
Agency Name: McKenna Property Management
Agency Contact: 702-434-4663
Agent Name: Jenni McKenna

Shown By
Agent Name: Jordan Johnson
Agent Phone: (702) 256-4900
Agency Title: Wardley Real Estate


Jordan Johnson
S.0205819
Email Me

"GLVAR MLS deems information realiable but not guaranteed."
Listing data compilation and photo(s) © 2026 Greater Las Vegas Association of REALTORS® MLS , All Rights Reserved.
Privacy Policy / DMCA Notice / ADA Accessibility


This site is hosted, designed and copyright
© 1994 - 2026 by
Delta Media Group, Inc. -- Patent Pending --
Agent License Information: S.0205819
2013 Via Firenze | MLS# 2812434
This property located at 2013 Via Firenze , Henderson, NV 89044 is currently listed for rent with an asking price of $2,137 / Monthly. Search Henderson real estate on jordanjohnson.wardleyre.com today.