
BEDS3
BATHS2 full 1 partial
SQUARE FEET1,769
MLS#2797994
STATUSActive
PROPERTY TYPERental - Townhouse
SUBDIVISIONInspiration At Green Valley Ranch
Property Description
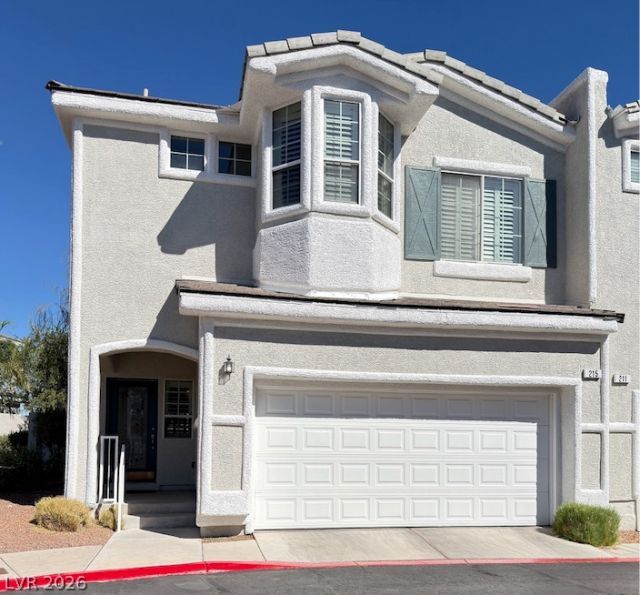
Welcome t? thi?? stunning t?wnh?m? ??n th? h??ghly desirable guard-g?ted ??nspiration at Green Valley Ranch community. This beautifully maintained corner-lot home features three spacious bedrooms and is move-in ready. The interior showcases elegant plantation shutters, granite countertops, and solid wood cabinetry, offering both style and functionality. Enjoy scenic views and direct access to Paseo Verde Park right outside your door. Conveniently located just minutes from The District at Green Valley Ranch, shopping, dining, parks, top-rated schools, and a nearby hotel and casino. Residents also enjoy access to exceptional community amenities, including a sparkling pool and relaxing spa. Don't miss this opportunity to own a beautifully appointed home in one of Green Valley Ranch's most sought-after neighborhoods.Monthly Base Rent: $2,150; Trash: $20 Total Monthly Rent: $2,170 **
Property Features
Property Type: Rental - Townhouse
Cooling: Central Air, Electric
Garage: 2
Heating: Central, Gas
Home Style: Two Story
Lot Size: 0.06 Acres
Roof Type: Tile
Stories: 2.0
Year Built: 2005
Amenities
Ceiling Fan(s)
Window Treatments
Feature Descriptions
Appliances: Dryer, Dishwasher, Disposal, Gas Range, Microwave, Refrigerator, Washer/Dryer, Washer/DryerAllInOne, Washer
Association Amenities: Pool, Spa/Hot Tub
Community Features: Pool
Days on Site: 48
Exterior: Block, Stucco
Fencimg: Block, Back Yard
Flooring: Ceramic Tile, Laminate
Hot Tub: Yes
Laundry: Gas Dryer Hookup, Laundry Room, Upper Level
Parcel#: 178-19-312-033
Parking: Garage, Private
Parking Notes: Garage, Private
Pets Allowed: No
Pool: Community
Swimming Pool: Yes
Utilities: Cable Available
Window: Blinds, Plantation Shutters
Room Sizes
Family Room: 12 X 15
Dining Room: 10 X 12
Bedroom 3: 11 X 11
Bedroom 2: 12 X 11
Primary Bedroom: 15 X 12
Local Schools
High School: Coronado High
Middle School: Miller Bob
Elementary School: Taylor, Glen C.,Taylor, Glen C.
Listed By / Shown By
Listed By
Agency Name: RE/MAX Advantage
Agency Contact: (702) 714-1536
Agent Name: Kenneth C. Ravago

Shown By
Agent Name: Jordan Johnson
Agent Phone: (702) 256-4900
Agency Title: Wardley Real Estate


Jordan Johnson
S.0205819
Email Me

"GLVAR MLS deems information realiable but not guaranteed."
Listing data compilation and photo(s) © 2026 Greater Las Vegas Association of REALTORS® MLS , All Rights Reserved.
Privacy Policy / DMCA Notice / ADA Accessibility


This site is hosted, designed and copyright
© 1994 - 2026 by
Delta Media Group, Inc. -- Patent Pending --
Agent License Information: S.0205819
215 Animated Court | MLS# 2797994
This property located at 215 Animated Court, Henderson, NV 89052 is currently listed for rent with an asking price of $2,170 / Monthly. Search Henderson real estate on jordanjohnson.wardleyre.com today.