
BEDS3
BATHS2 full 1 partial
SQUARE FEET2,748
MLS#2811018
STATUSActive
PROPERTY TYPEResidential - Single Family
SUBDIVISIONRancho Nevada #2
Property Description
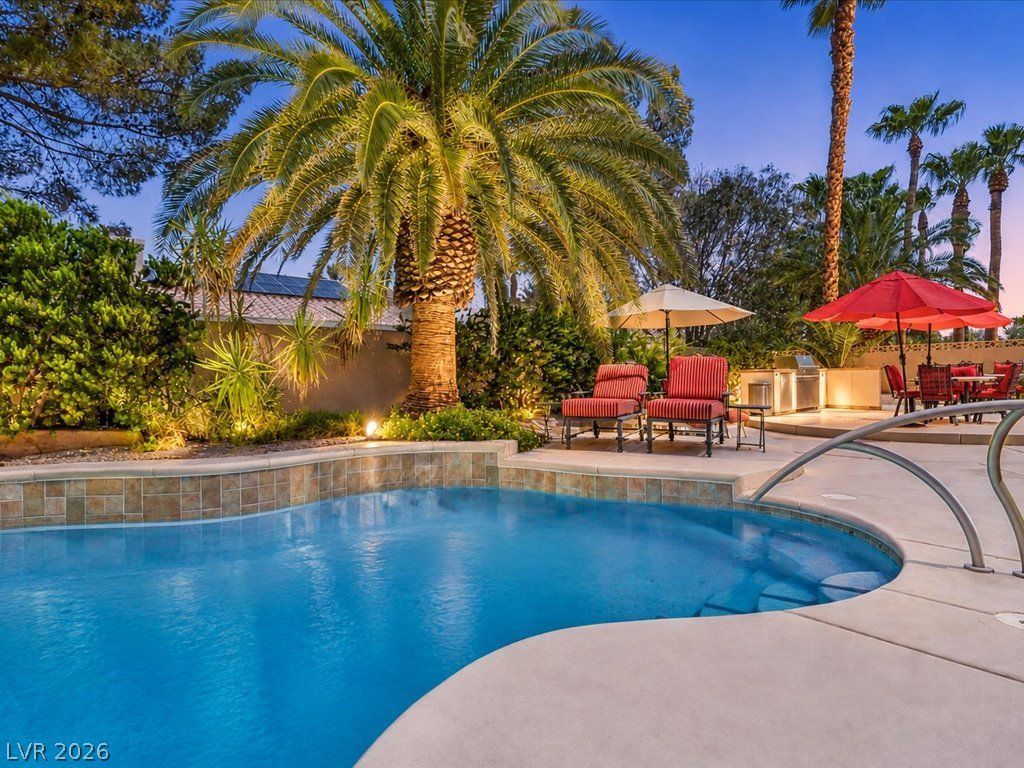
One of onlÑ? a fеw of cuÑ?tοm?buÑ?lt hοmеs in this sought-aftеr cοmmunity, this single-story retreat feels worlds away from the Vegas hustle. Framed by mature palms & lush turf, the curb appeal sets the tone before you even step inside. Soaring vaulted ceilings & an open great room with a cozy fireplace welcome family gatherings & quiet evenings alike. The kitchen impresses with a granite island, gas cooktop, double built-in ovens & a striking tray ceiling. The oversized primary suite offers a true sanctuary with a walk-in closet room & spa-inspired dual-vanity bath. Out back, your private resort awaits: a sparkling pool beneath towering palms, covered patios & a built-in outdoor kitchen. Your next chapter starts here. Schedule your showing today!
Property Features
Property Type: Residential - Single Family
Cooling: Central Air, Electric
Fireplaces: 1
Garage: 3 car attached
Heating: Central, Electric, Multiple Heating Units
Home Style: One Story
Lot Size: 0.30 Acres
Roof Type: Tile
Stories: 1.0
Taxes: $3,456
Year Built: 1993
Amenities
BathroomonMainLevel
Bedroom on Main Level
Ceiling Fan(s)
Primary Downstairs
Window Treatments
Built-in Barbecue
Barbecue
Private Yard
Feature Descriptions
Appliances: Built-In Gas Oven, Double Oven, Dishwasher, Gas Cooktop, Disposal, Refrigerator
Association Amenities: Gated
Fencimg: Block, Back Yard
Fireplace: Family Room, Gas
Flooring: Tile
HOA Fee: 63/ Monthly
Laundry: Gas Dryer Hookup, Main Level, Laundry Room
Lot: Desert Landscaping, Landscaped, < 1/4 Acre
Parcel#: 161-31-610-041
Parking: Attached, Epoxy Flooring, Garage, Guest, Inside Entrance, Private, RV Gated, RV Access/Parking
Parking Notes: Attached, Epoxy Flooring, Garage, Guest, Inside Entran
Pool: In Ground, Private
Sewer: Public Sewer
Swimming Pool: Yes
Utilities: Underground Utilities
Water: Public
Window: Blinds
Room Sizes
Den: 14 X 11
Kitchen: 14 X 12
Living Room: 22 X 22
Bedroom 3: 16 X 12
Bedroom 2: 12 X 12
Primary Bathroom: 9 X 10
Primary Bedroom: 16 X 20
Local Schools
High School: Del Sol HS
Middle School: Cannon Helen C.
Elementary School: Tomiyasu,Tomiyasu
Listed By / Shown By
Listed By
Agency Name: Serhant
Agent Name: Austin Starr

Shown By
Agent Name: Jordan Johnson
Agent Phone: (702) 256-4900
Agency Title: Wardley Real Estate

Estimate Your Payment
Estimated Payment
$ 3,120.47 per month $2,631.51 Principal & Interest $288.00 Property Tax $200.96 Homeowner's InsuranceChange Payment Information

Jordan Johnson
S.0205819
Email Me

"GLVAR MLS deems information realiable but not guaranteed."
Listing data compilation and photo(s) © 2026 Greater Las Vegas Association of REALTORS® MLS , All Rights Reserved.
Privacy Policy / DMCA Notice / ADA Accessibility


This site is hosted, designed and copyright
© 1994 - 2026 by
Delta Media Group, Inc. -- Patent Pending --
Agent License Information: S.0205819
3740 Rick Stratton Drive | MLS# 2811018
This single family home located at 3740 Rick Stratton Drive , Las Vegas, NV 89120 is currently listed for sale with an asking price of $689,000. This property was built in 1993 and has 3 bedrooms and 2 full and 1 partial baths with 2748 sq. ft. Rick Stratton Drive is located in the Rancho Nevada #2 subdivision. Search Rancho Nevada #2 real estate on jordanjohnson.wardleyre.com today.