
BEDS3
BATHS2 full 1 partial
SQUARE FEET2,459
MLS#2800472
STATUSActive
PROPERTY TYPEResidential - Single Family
SUBDIVISIONTuscany Parcel 15
Property Description
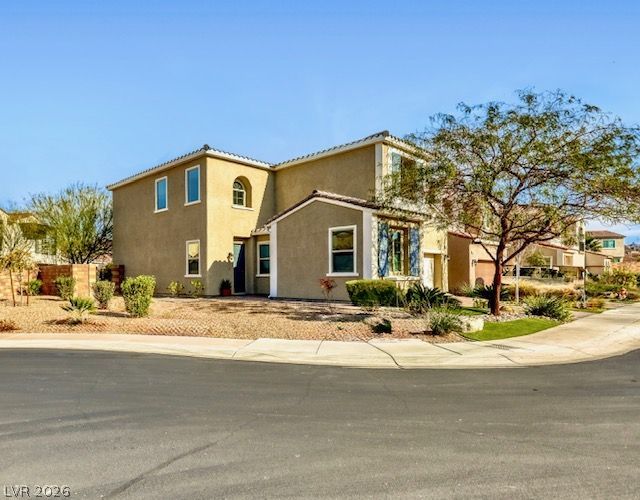
Seller off?rs ? $10,000 cred??t t?w?rd bu???r?? closing costs w??th an ?cceptable offer. A taste of Italy in Henderson, Nevada. Tuscany Village is a 24-hour guard-gated, master-planned community where professionals, growing families, and active seniors can live in safe and spacious luxury without the luxury price. Tuscany Village offers resort-style living, offering an 18-hole golf course, the Chimera Golf Clubhouse and restaurant, walking and viewing trails, a 30,000 square-foot recreation center with resort lagoon and lap pools, a heated spa, multipurpose rooms used for community events, a fully equipped fitness center with cardio and strength-training equipment, indoor basketball, racquetball/pickle-ball courts, billiards, and outdoor tennis courts. You will find comfortable lounges and gathering areas for reading, relaxing, or meeting neighbors. Tuscany also offers convenient access to major expressways, shopping, fine dining, and is only 25 minutes to the Las Vegas Strip and Harry Reid International Airport.Experience resort-style living in this meticulously maintained 3-bed, 2.5 bath home located in Henderson's premier gated community of Tuscany Village. Situated in a quiet cul-de-sac, this bright and airy two-story home features an open floor plan, designer finishes, luxurious upgrades throughout, a versatile den/office, and a walk-in pantry. The spa-like master bath features a custom-stained glass window. The beautiful landscaped backyard retreat features a private semi-inground spa. This home is move-in ready and priced to sell!
Property Features
Property Type: Residential - Single Family
Cooling: Central Air, Electric
Garage: 2 car attached
Heating: Central, Gas
Home Style: Two Story
Lot Size: 0.12 Acres
Roof Type: Tile
Stories: 2.0
Taxes: $3,881
Year Built: 2019
Amenities
BathroomonMainLevel
Bedroom on Main Level
Ceiling Fan(s)
HalfBathonMainLevel
Window Treatments
Balcony
Patio
Feature Descriptions
Appliances: Gas Range, Microwave
Association Amenities: Basketball Court, Clubhouse, Fitness Center, Golf Course, Gated, Playground, Pickleball, Pool, Recreation Room, Guard, Security, Tennis Court(s)
Community Features: Pool
Days on Site: 42
Fencimg: Back Yard
Flooring: Carpet, Ceramic Tile
HOA Fee: 220/ Monthly
Laundry: Gas Dryer Hookup, Laundry Room
Lot: Landscaped, < 1/4 Acre
Parcel#: 160-32-620-014
Parking: Attached, Garage, Private
Parking Notes: Attached, Garage, Private
Patio/Porch: Balcony, Covered, Patio
Pool: Association, Community
Sewer: Public Sewer
Spa: Yes
Spa: In Ground
Swimming Pool: Yes
Utilities: Cable Available
Water: Public
Window: Blinds, Double Pane Windows
Room Sizes
Family Room: 17 X 13
Bedroom 3: 11 X 11
Bedroom 2: 11 X 11
Primary Bedroom: 16 X 15
Local Schools
High School: Basic Academy
Middle School: Brown B. Mahlon
Elementary School: Josh, Stevens,Josh, Stevens
Listed By / Shown By
Listed By
Agency Name: Keller Williams MarketPlace
Agency Contact: (708) 890-1056
Agent Name: Donovan H. Young

Shown By
Agent Name: Jordan Johnson
Agent Phone: (702) 256-4900
Agency Title: Wardley Real Estate

Estimate Your Payment
Estimated Payment
$ 2,892.78 per month $2,387.08 Principal & Interest $323.42 Property Tax $182.29 Homeowner's InsuranceChange Payment Information

Jordan Johnson
S.0205819
Email Me

"GLVAR MLS deems information realiable but not guaranteed."
Listing data compilation and photo(s) © 2026 Greater Las Vegas Association of REALTORS® MLS , All Rights Reserved.
Privacy Policy / DMCA Notice / ADA Accessibility


This site is hosted, designed and copyright
© 1994 - 2026 by
Delta Media Group, Inc. -- Patent Pending --
Agent License Information: S.0205819
492 Norcia Place | MLS# 2800472
This single family home located at 492 Norcia Place, Henderson, NV 89011 is currently listed for sale with an asking price of $625,000. This property was built in 2019 and has 3 bedrooms and 2 full and 1 partial baths with 2459 sq. ft. Norcia Place is located in the Tuscany Parcel 15 subdivision. Search Tuscany Parcel 15 real estate on jordanjohnson.wardleyre.com today.