
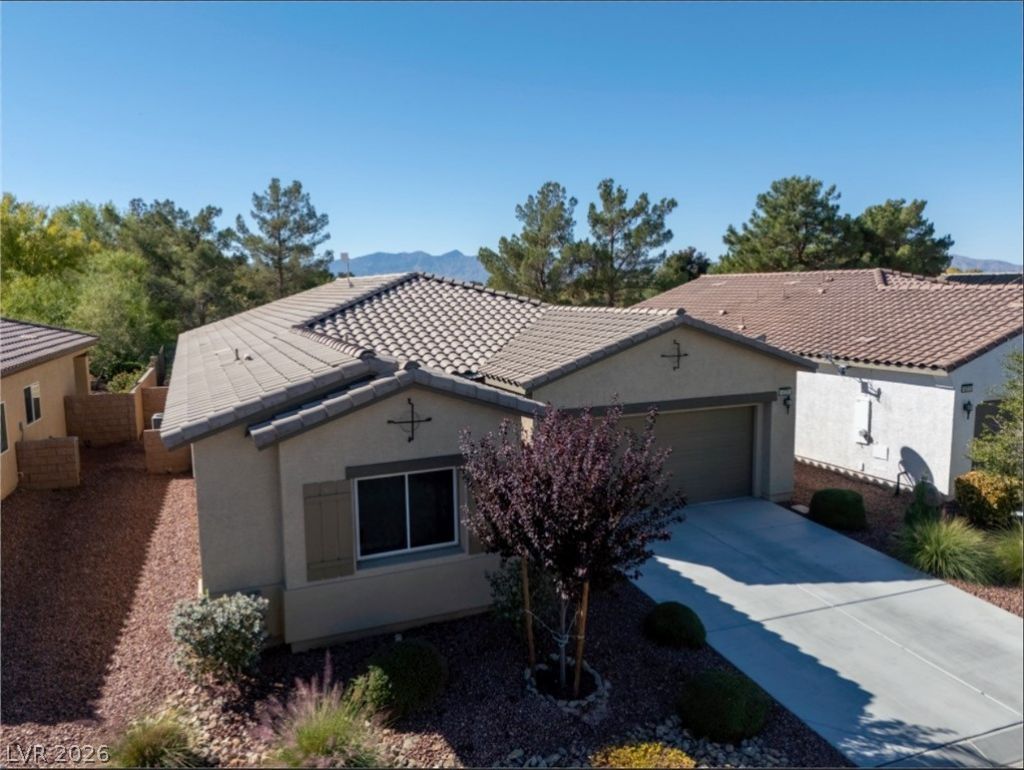
BEDS3
BATHS2 full
SQUARE FEET1,988
MLS#2812291
STATUSActive
PROPERTY TYPEResidential - Single Family
SUBDIVISIONCelebrate Hms Mf P3-3A U1
Property Description
Welcome tο thiÑ? beautÑ?ful gοlf Ñ?οurÑ?е home in the desirablе Mοuntain Falls community, offering 1,988 sq. ft. of comfortable living space with an open and inviting floor plan. This well-maintained home features 3 bedrooms plus a versatile den/office, 2 bathrooms, and a 2-car garage. The spacious kitchen is designed for both everyday living and entertaining, featuring granite countertops, recently upgraded stainless steel appliances, and convenient slide-out cabinet shelves for easy storage and organization. The open layout flows seamlessly into the main living and dining areas. Additional upgrades include window shutters, security/solar screens, and ceiling fans in every room as well as the covered patio. A water softener and filtration system installed in 2024 adds extra convenience and comfort.The 2-car garage features a durable epoxy-coated floor, while the HVAC system received a new fan in 2025. The exterior was repainted in 2023, adding to the home's well-cared-for appearance.Step outside and enjoy the peaceful golf course setting, covered patio, and beautiful surroundings that make Mountain Falls such a desirable place to call home. With its thoughtful upgrades, functional floor plan, and golf course location, this property offers a wonderful combination of comfort, convenience, and relaxed Pahrump living. Enjoy access to the championship golf course. clubhouse, pools, fitness center, and more.
Property Features
Property Type: Residential - Single Family
Cooling: Central Air, Electric
Garage: 2 car attached
Heating: Central, Electric
Home Style: One Story
Lot Size: 0.14 Acres
Roof Type: Tile
Stories: 1.0
Taxes: $2,798
Year Built: 2016
Amenities
BathroomonMainLevel
Bedroom on Main Level
Ceiling Fan(s)
Primary Downstairs
Window Treatments
Patio
Private Yard
Feature Descriptions
Appliances: Dryer, Electric Range, Disposal, Microwave, Refrigerator, Water Purifier, Washer
Association Amenities: Clubhouse, Fitness Center, Golf Course, Pool
Exterior: Drywall
Fencimg: Block, Back Yard, Wrought Iron
Flooring: Carpet, Luxury Vinyl Plank, Tile
HOA Fee: 115/ Monthly
Laundry: Electric Dryer Hookup, Main Level
Lot: Desert Landscaping, Sprinklers In Rear, Sprinklers In Front, Landscaped, Rocks, < 1/4 Acre
Parcel#: 46-071-25
Parking: Attached, Epoxy Flooring, Garage, Open
Parking Notes: Attached, Epoxy Flooring, Garage, Open
Patio/Porch: Covered, Patio
Pool: Association
Sewer: Public Sewer
Special View Info: Golf Course, Mountain(s)
Utilities: Electricity Available
Water: Public
Window: Double Pane Windows, Plantation Shutters
Room Sizes
Bedroom 3: 10 X 10
Bedroom 2: 11 X 10
Primary Bedroom: 17 X 14
Local Schools
High School: Pahrump Valley
Middle School: Rosemary Clarke
Elementary School: Hafen,Hafen
Listed By / Shown By
Listed By
Agency Name: Nevada Realty
Agency Contact: 775-727-1818
Agent Name: Gabriela Pawlisz

Shown By
Agent Name: Jordan Johnson
Agent Phone: (702) 256-4900
Agency Title: Wardley Real Estate

Estimate Your Payment
Estimated Payment
$ 1,795.34 per month $1,451.34 Principal & Interest $233.17 Property Tax $110.83 Homeowner's InsuranceChange Payment Information

Jordan Johnson
S.0205819
Email Me

"GLVAR MLS deems information realiable but not guaranteed."
Listing data compilation and photo(s) © 2026 Greater Las Vegas Association of REALTORS® MLS , All Rights Reserved.
Privacy Policy / DMCA Notice / ADA Accessibility


This site is hosted, designed and copyright
© 1994 - 2026 by
Delta Media Group, Inc. -- Patent Pending --
Agent License Information: S.0205819
5225 Lilia Avenue | MLS# 2812291
This single family home located at 5225 Lilia Avenue , Pahrump, NV 89061 is currently listed for sale with an asking price of $380,000. This property was built in 2016 and has 3 bedrooms and 2 full baths with 1988 sq. ft. Lilia Avenue is located in the Celebrate Hms Mf P3-3A U1 subdivision. Search Celebrate Hms Mf P3-3A U1 real estate on jordanjohnson.wardleyre.com today.