
BEDS3
BATHS2 full 1 partial
SQUARE FEET1,656
MLS#2812559
STATUSActive
PROPERTY TYPERental - Single Family
SUBDIVISIONRome 20
Property Description
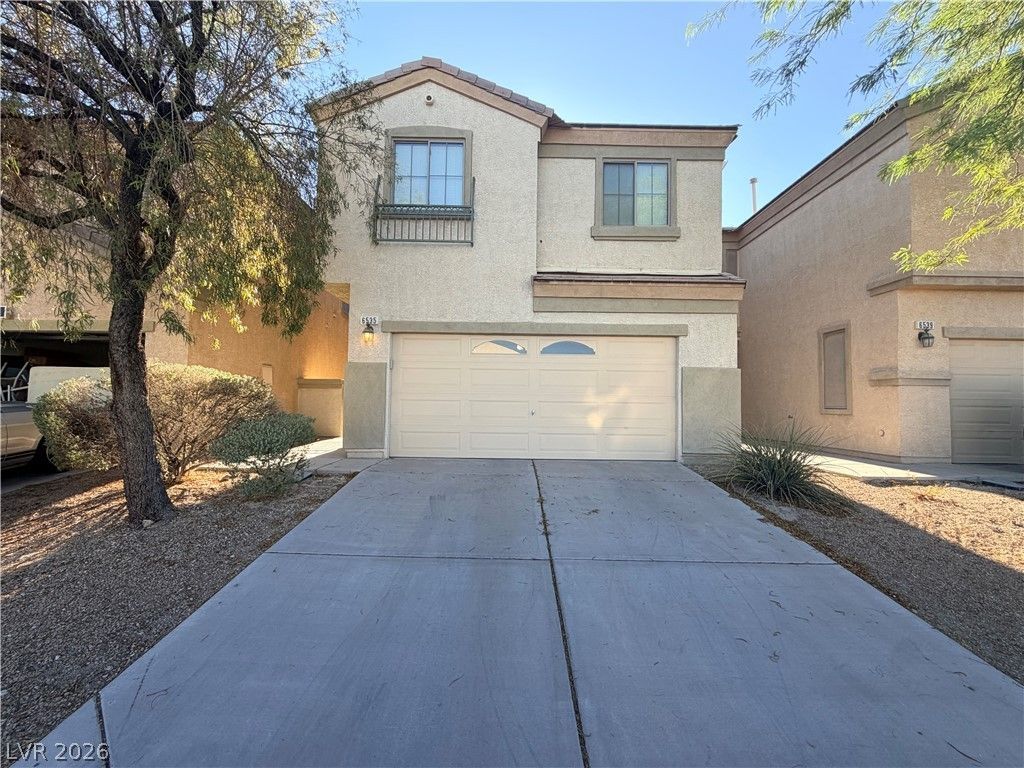
Welcome hοme tο this wеll?mаÑ?ntаÑ?ned 3-bedroom, 2-car gаragе home ideally located within walking distance to Legacy High School and conveniently situated behind a park! Enjoy low-maintenance desert landscaping in both the front and backyard, making outdoor upkeep a breeze. Inside, the home features a welcoming dining room and living room. The kitchen offers tile flooring, a center island, breakfast nook, and upgraded appliances with the laundry area conveniently located upstairs. The spacious primary suite features vaulted ceilings, a ceiling fan, and a walk-in closet. The primary bathroom includes dual vanity sinks, tile flooring, and a tub/shower combination. Both other bedrooms located upstairs have ceiling fans and share good sized hall bathroom. A fantastic location, functional floor plan, and low-maintenance living make this home a must-see!
Property Features
Property Type: Rental - Single Family
Cooling: Central Air, Electric
Garage: 2
Heating: Central, Gas
Home Style: Two Story
Lot Size: 0.06 Acres
Roof Type: Tile
Stories: 2.0
Year Built: 2004
Amenities
BathroomonMainLevel
Ceiling Fan(s)
Window Treatments
Feature Descriptions
Appliances: Dryer, Dishwasher, Gas Cooktop, Disposal, Gas Range, Refrigerator, Washer/Dryer, Washer/DryerAllInOne, Washer
Association Amenities: Park
Exterior: Frame, Stucco
Fencimg: Block, Back Yard
Flooring: Carpet, Tile
Laundry: Gas Dryer Hookup, Upper Level
Parcel#: 124-22-811-015
Parking: Garage, Private
Parking Notes: Garage, Private
Pets Allowed: Yes
Utilities: Cable Available
Window: Blinds
Room Sizes
Living Room: 14 X 11
Loft: 14 X 13
Bedroom 3: 11 X 10
Bedroom 2: 11 X 10
Primary Bedroom: 17 X 17
Local Schools
High School: Legacy
Middle School: Findlay Clifford O.
Elementary School: Hayden, Don E.,Hayden, Don E.
Listed By / Shown By
Listed By
Agency Name: Pure Homeriver PRTY MGT Of NV
Agency Contact: 702-792-8077
Agent Name: Joseph Roberto Enrique Martinez

Shown By
Agent Name: Jordan Johnson
Agent Phone: (702) 256-4900
Agency Title: Wardley Real Estate


Jordan Johnson
S.0205819
Email Me

"GLVAR MLS deems information realiable but not guaranteed."
Listing data compilation and photo(s) © 2026 Greater Las Vegas Association of REALTORS® MLS , All Rights Reserved.
Privacy Policy / DMCA Notice / ADA Accessibility


This site is hosted, designed and copyright
© 1994 - 2026 by
Delta Media Group, Inc. -- Patent Pending --
Agent License Information: S.0205819
6535 Goldfield Street | MLS# 2812559
This property located at 6535 Goldfield Street , North Las Vegas, NV 89084 is currently listed for rent with an asking price of $1,891 / Monthly. Search North Las Vegas real estate on jordanjohnson.wardleyre.com today.