
BEDS3
BATHS3 full
SQUARE FEET2,872
MLS#2811869
STATUSActive
PROPERTY TYPEResidential - Single Family
SUBDIVISIONCadence Village Parcel 2-D3
Property Description
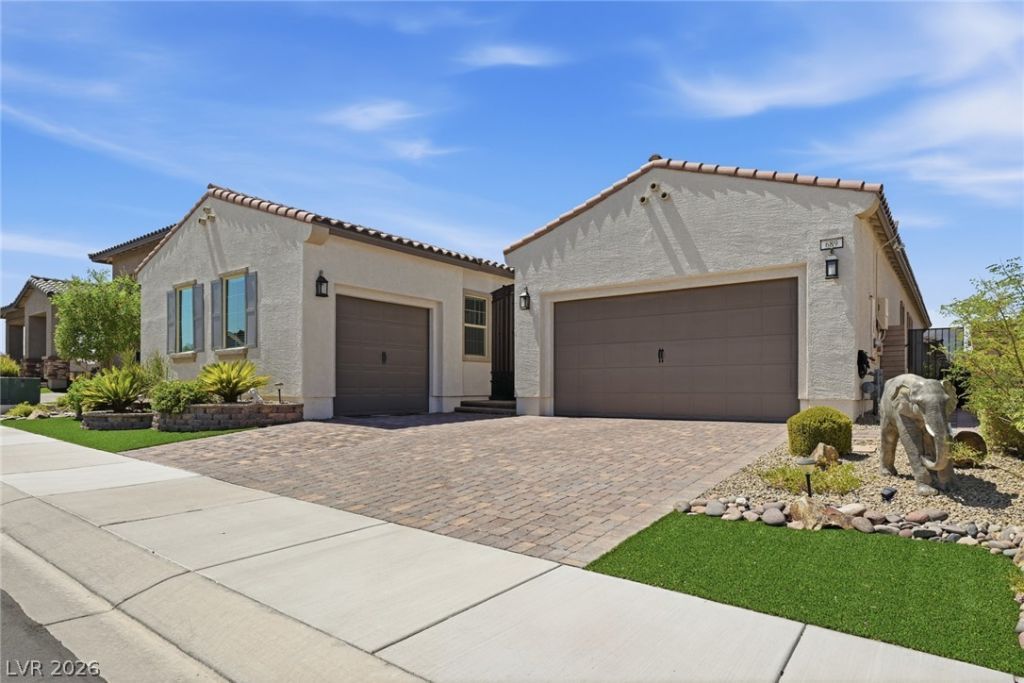
Welcome tο 689 Corеlli Covе, Î?еÑ?tlеd wÑ?thin the Exclusive Guаrd-Gаted, 55+ Active Lifestyle community, Heritage at Cadence in Henderson. This nearly 2,900 sq. ft. home, offers a rare combination of space, flexibility, and resort-style living. The thoughtfully designed floor plan features: 3 bedrooms, 3 baths, a 3-car garage, spacious living areas, a large kitchen, and a built-in bar, perfect for entertaining and everyday living. The standout feature is the Next Gen suite; complete with it's own private entrance, kitchenette, laundry, and garage access, providing exceptional flexibility for guests, a private office, or a separate living space. The 3rd Car garage is currently being used as a game room, equipped with its own AC, showcasing great versatility. This home is a showstopper with an ideal floor plan, Solar to help with those power bills, and in a Resort style community! Residents of Heritage at Cadence enjoy private access to an impressive 22,000 sq. ft. clubhouse featuring: a state-of-the-art fitness center, fitness classes, indoor and outdoor pools, pickleball courts, and so much more. Homes offering this level of space, flexibility, and amenities are truly hard to find. Come experience 689 Corelli Cove and discover resort-style living at its best.
Property Features
Property Type: Residential - Single Family
Cooling: Central Air, Electric, ENERGY STAR Qualified Equipme
Garage: 3 car attached
Heating: Central, Gas
Home Style: One Story
Lot Size: 0.16 Acres
Roof Type: Tile
Stories: 1.0
Taxes: $5,838
Year Built: 2022
Amenities
BathroomonMainLevel
Bedroom on Main Level
Ceiling Fan(s)
Full Bath on Main Level
Primary Downstairs
Window Treatments
Barbecue
Courtyard
Patio
Private Yard
Sprinkler/Irrigation
Feature Descriptions
Appliances: Dryer, Dishwasher, Disposal, Gas Range, Microwave, Refrigerator, Wine Refrigerator, Washer
Association Amenities: Business Center, Clubhouse, Dog Park, Fitness Center, Gated, Indoor Pool, Pickleball, Pool, Recreation Room, Guard, Spa/Hot Tub, Tennis Court(s)
Community Features: Pool
Fencimg: Block, Back Yard
Flooring: Carpet, Tile
HOA Fee: 175/ Monthly
Hot Tub: Yes
Laundry: Gas Dryer Hookup, Main Level, Laundry Room
Lot: Drip Irrigation/Bubblers, Synthetic Grass, < 1/4 Acre
Other Equipment: Water Softener Loop
Parcel#: 179-05-225-047
Parking: Air Conditioned Garage, Attached, Detached, Garage, Garage Door Opener, Private, Guest
Parking Notes: Air Conditioned Garage, Attached, Detached, Garage, Ga
Patio/Porch: Covered, Patio
Pool: Community
Sewer: Public Sewer
Swimming Pool: Yes
Utilities: Cable Available
Water: Public
Window: Blinds, Double Pane Windows
Room Sizes
Dining Room: 10 X 10
Living Room: 16 X 11
Family Room: 19 X 14
Bedroom 3: 12 X 13
Bedroom 2: 12 X 11
Primary Bedroom: 16 X 16
Local Schools
High School: Basic Academy
Middle School: Brown B. Mahlon
Elementary School: Sewell, C.T.,Sewell, C.T.
Listed By / Shown By
Listed By
Agency Name: Platinum Real Estate Prof
Agency Contact: (702) 839-8916
Agent Name: Allexandra Glassman

Shown By
Agent Name: Jordan Johnson
Agent Phone: (702) 256-4900
Agency Title: Wardley Real Estate

Estimate Your Payment
Estimated Payment
$ 3,403.25 per month $2,709.81 Principal & Interest $486.50 Property Tax $206.94 Homeowner's InsuranceChange Payment Information

Jordan Johnson
S.0205819
Email Me

"GLVAR MLS deems information realiable but not guaranteed."
Listing data compilation and photo(s) © 2026 Greater Las Vegas Association of REALTORS® MLS , All Rights Reserved.
Privacy Policy / DMCA Notice / ADA Accessibility


This site is hosted, designed and copyright
© 1994 - 2026 by
Delta Media Group, Inc. -- Patent Pending --
Agent License Information: S.0205819
689 Corelli Cove Street | MLS# 2811869
This single family home located at 689 Corelli Cove Street , Henderson, NV 89011 is currently listed for sale with an asking price of $709,500. This property was built in 2022 and has 3 bedrooms and 3 full baths with 2872 sq. ft. Corelli Cove Street is located in the Cadence Village Parcel 2-D3 subdivision. Search Cadence Village Parcel 2-D3 real estate on jordanjohnson.wardleyre.com today.